


UPDATED:
Key Details
Property Type Condo
Sub Type Condominium
Listing Status Active
Purchase Type For Sale
Square Footage 1,212 sqft
Price per Sqft $259
Subdivision Sanctuary/Bay Hill
MLS Listing ID S5154940
Bedrooms 2
Full Baths 2
HOA Fees $540/mo
HOA Y/N Yes
Annual Recurring Fee 6480.0
Year Built 1996
Annual Tax Amount $4,582
Lot Size 7,840 Sqft
Acres 0.18
Property Sub-Type Condominium
Source Stellar MLS
Property Description
This beautifully updated 2-bedroom, 2-bath residence features a fully renovated kitchen and bathrooms, real hardwood flooring, new appliances and a newer A/C system, giving you peace of mind and modern style from day one!
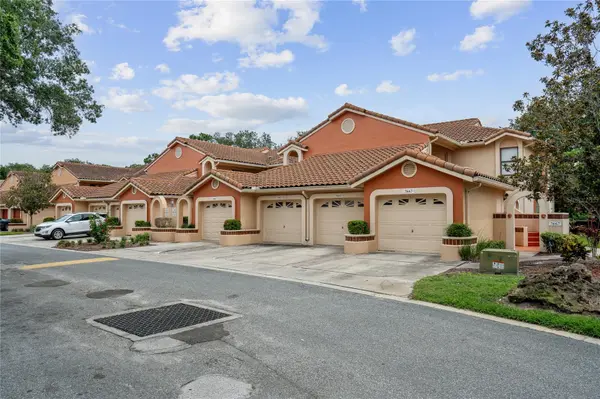
Enjoy the added bonus of a 1-car garage, perfect for storage or keeping your vehicle cool year-round. And here's the best part—the location-- making it ideal as a turnkey second home, rental, or primary residence.
Located minutes from Orlando's world-renowned attractions, Top-Rated schools, upscale shopping, restaurant row, and I-4, this location can't be beat! Homes like this don't last—schedule your private showing today and see for yourself what makes this unit such a rare find!
Location
State FL
County Orange
Community Sanctuary/Bay Hill
Area 32819 - Orlando/Bay Hill/Sand Lake
Zoning R-3
Interior
Interior Features Cathedral Ceiling(s), Ceiling Fans(s), Eat-in Kitchen, High Ceilings, Kitchen/Family Room Combo, Thermostat, Vaulted Ceiling(s)
Heating Central
Cooling Central Air
Flooring Wood
Furnishings Unfurnished
Fireplace false
Appliance Dishwasher, Disposal, Dryer, Microwave, Range, Refrigerator, Washer
Laundry Inside
Exterior
Garage Spaces 1.0
Community Features Buyer Approval Required, Community Mailbox, Dog Park, Fitness Center, Gated Community - No Guard, Irrigation-Reclaimed Water, Playground, Pool, Tennis Court(s)
Utilities Available Electricity Connected, Public, Water Connected
Amenities Available Basketball Court, Fitness Center, Gated, Maintenance, Pickleball Court(s), Playground, Pool, Tennis Court(s)
View Y/N No
Water Access No
Roof Type Tile
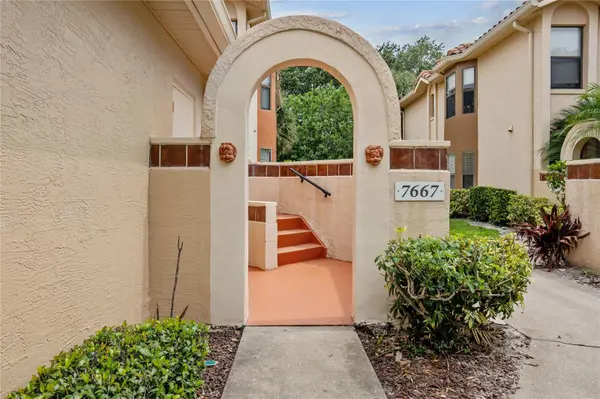
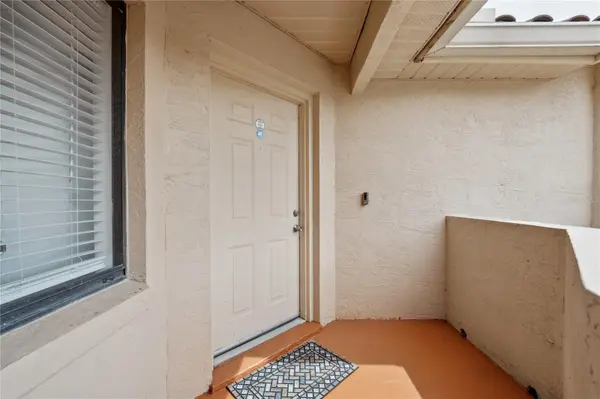
Porch Covered, Porch, Screened
Attached Garage false
Exposure South
Garage true
Private Pool No
Building
Story 1
Entry Level One
Foundation Slab
Lot Size Range 0 to less than 1/4
Sewer Public Sewer
Water Public
Unit Floor 2
Structure Type Block,Concrete,Stucco
New Construction false
Schools
Elementary Schools Dr. Phillips Elem
Middle Schools Southwest Middle
High Schools Dr. Phillips High
Others
Pets Allowed Breed Restrictions
HOA Fee Include Insurance,Maintenance Structure,Maintenance Grounds,Pest Control,Trash
Senior Community No
Ownership Fee Simple
Monthly Total Fees $540
Acceptable Financing Cash, Conventional, VA Loan
Membership Fee Required Required
Listing Terms Cash, Conventional, VA Loan
Special Listing Condition None
Virtual Tour https://www.propertypanorama.com/instaview/stellar/S5154940

Team Leader | Broker Associate License ID: BK3455404
+1(561) 419-5525 | team@thecomerfordgroupfl.com
GET MORE INFORMATION
- Boca Raton, FL Homes For Sale
- Boynton Beach, FL Homes For Sale
- Coconut Creek, FL Homes For Sale
- Deerfield, FL Homes For Sale
- Delray Beach, FL Homes For Sale
- Fort Lauderdale, FL Homes For Sale
- Hallendale, FL Homes For Sale
- Lake Worth, FL Homes For Sale
- Lighthouse Point, FL Homes For Sale
- Miami, FL Homes For Sale
- Palm Beach, FL Homes For Sale
- Palm Beach Gardens, FL Homes For Sale
- Parkland, FL Homes For Sale
- Pompano Beach, FL Homes For Sale
- Southwest Ranches, FL Homes For Sale
- West Palm Beach, FL Homes For Sale
- Weston, FL Homes For Sale
- North Palm, FL Homes For Sale