




UPDATED:
Key Details
Property Type Single Family Home
Sub Type Single Family Residence
Listing Status Active
Purchase Type For Sale
Square Footage 1,044 sqft
Price per Sqft $354
Subdivision Joslyn Park
MLS Listing ID TB8552203
Bedrooms 3
Full Baths 2
HOA Y/N No
Year Built 1953
Annual Tax Amount $4,452
Lot Size 6,534 Sqft
Acres 0.15
Lot Dimensions 50X127
Property Sub-Type Single Family Residence
Source Stellar MLS
Property Description
Everyday St. Petersburg convenience comes into focus at 7954 49th Ave N, with shopping, restaurants, beaches, major roads, and the airport all within practical reach. Publix Super Market on 38th Ave N is approximately 1.3 miles away, while War Veterans Memorial Park is about 1.6 miles from home. A nearby bus stop adds another transportation option.
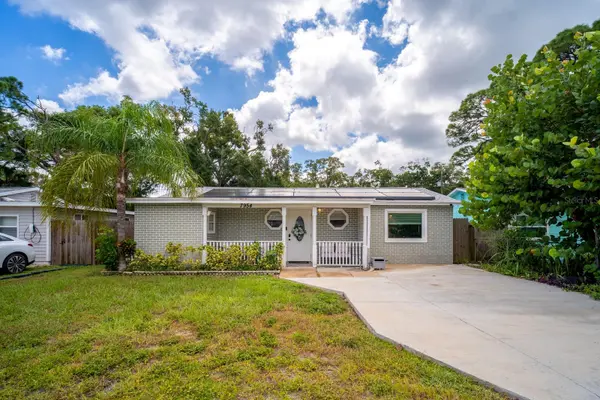
Just listed for sale, this single-story house offers 1,044 square feet with three bedrooms and two bathrooms. Central cooling supports year-round comfort, while vinyl flooring gives the large living room a clean, practical foundation for relaxing, entertaining, or gathering with friends and family.
Quartz countertops and stainless steel appliances bring polished function to the kitchen, creating an inviting place for meal preparation and everyday routines. The spacious primary bedroom includes a walk-in closet and private en-suite bathroom, offering a comfortable retreat. Two additional bedrooms are positioned on the other side of the home, providing useful separation and flexibility for guests, work, hobbies, or household needs.
Outside, the expansive backyard creates a seamless extension of the home, offering space for outdoor dining, play, gardening, pets, or a custom lounge retreat. The exterior is anchored by durable stucco construction, a composition-shingle roof less than five years old, and hurricane-impact windows for added peace of mind. Leased solar panels can be transferred to the new owner, providing the benefit of a lower electric bill.
The single-level layout keeps everyday living effortless, and furnishings may convey at the buyer's request, adding convenience and value.
From afternoons at the beach to evenings in your own backyard, this address offers space and access in one convenient package. Tour 7954 49th Ave N and picture your next chapter—schedule your private showing today.
Location
State FL
County Pinellas
Community Joslyn Park
Area 33709 - St Pete/Kenneth City
Zoning R-4
Direction N
Interior
Interior Features Ceiling Fans(s), Primary Bedroom Main Floor, Split Bedroom, Walk-In Closet(s)
Heating Central
Cooling Central Air
Flooring Carpet, Vinyl
Furnishings Unfurnished
Fireplace false
Appliance Dishwasher, Disposal, Microwave, Range, Refrigerator
Laundry Inside
Exterior
Exterior Feature Lighting
Parking Features Driveway
Fence Fenced, Wood
Community Features Street Lights
Utilities Available Cable Available, Electricity Available, Electricity Connected, Public, Sewer Available, Sewer Connected, Water Available, Water Connected
View Y/N No
Water Access No
Roof Type Shingle
Porch Front Porch
Exposure North
Garage false
Private Pool No
Building
Lot Description In County, Near Public Transit, Paved
Entry Level One
Foundation Slab
Lot Size Range 0 to less than 1/4
Sewer Public Sewer
Water Public
Architectural Style Traditional
Structure Type Stucco,Frame
New Construction false
Schools
Middle Schools Azalea Middle-Pn
High Schools Dixie Hollins High-Pn
Others
Pets Allowed Yes
Senior Community No
Ownership Fee Simple
Acceptable Financing Cash, Conventional, FHA, VA Loan
Listing Terms Cash, Conventional, FHA, VA Loan
Special Listing Condition None
Virtual Tour https://zillow.com/view-imx/4fb99c16-8135-449c-89d4-f03b3ff34989?initialViewType=pano&setAttribution=mls&utm_source=dashboard&wl=1

Team Leader | Broker Associate License ID: BK3455404
+1(561) 419-5525 | team@thecomerfordgroupfl.com
GET MORE INFORMATION
- Boca Raton, FL Homes For Sale
- Boynton Beach, FL Homes For Sale
- Coconut Creek, FL Homes For Sale
- Deerfield, FL Homes For Sale
- Delray Beach, FL Homes For Sale
- Fort Lauderdale, FL Homes For Sale
- Hallendale, FL Homes For Sale
- Lake Worth, FL Homes For Sale
- Lighthouse Point, FL Homes For Sale
- Miami, FL Homes For Sale
- Palm Beach, FL Homes For Sale
- Palm Beach Gardens, FL Homes For Sale
- Parkland, FL Homes For Sale
- Pompano Beach, FL Homes For Sale
- Southwest Ranches, FL Homes For Sale
- West Palm Beach, FL Homes For Sale
- Weston, FL Homes For Sale
- North Palm, FL Homes For Sale