




UPDATED:
Key Details
Property Type Single Family Home
Sub Type Single Family Residence
Listing Status Active
Purchase Type For Sale
Square Footage 3,489 sqft
Price per Sqft $342
Subdivision Racimo Ranches
MLS Listing ID A4708708
Bedrooms 5
Full Baths 2
Half Baths 1
HOA Y/N No
Year Built 1979
Annual Tax Amount $7,551
Lot Size 2.010 Acres
Acres 2.01
Property Sub-Type Single Family Residence
Source Stellar MLS
Property Description
The kitchen is a natural gathering spot, with granite counters that wrap into a generous bar seating for all of your guests, custom cabinetry, a gas range, and stainless appliances.
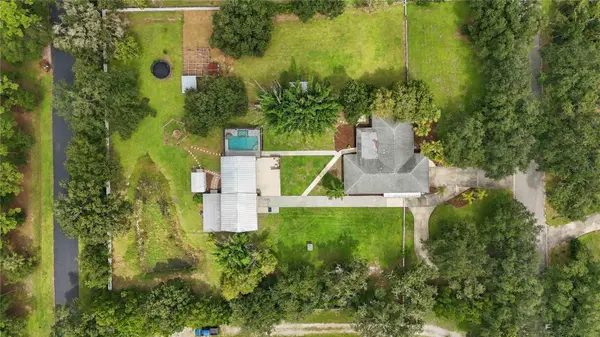
Out back, unwind in the pool and six-person spa, rinse off in the outdoor shower, and relax under the covered deck or screened patio.
The guest house, with its own A/C and water heater, is a blank canvas for visiting family, long-term guests, or a creative studio.
An extended driveway and storage shed leave plenty of space for vehicles, a boat, or an RV.
Many of the major systems are newer including the roof and reverse osmosis system (2015), A/C with zoned controls (2016), and exterior paint (2022).
Schedule your private showing today!
Location
State FL
County Sarasota
Community Racimo Ranches
Area 34240 - Sarasota
Zoning OUE2
Interior
Interior Features Ceiling Fans(s), Open Floorplan, Primary Bedroom Main Floor
Heating Central
Cooling Central Air
Flooring Luxury Vinyl
Fireplaces Type Electric
Furnishings Unfurnished
Fireplace true
Appliance Dishwasher, Dryer, Range, Refrigerator, Washer, Whole House R.O. System
Laundry Inside
Exterior
Exterior Feature Fire Pit, Outdoor Shower
Pool In Ground
Utilities Available Electricity Connected
View Y/N No
Water Access No
Roof Type Shingle
Attached Garage true
Exposure East
Garage true
Private Pool Yes
Building
Story 1
Entry Level One
Foundation Slab
Lot Size Range 2 to less than 5
Sewer Septic Tank
Water Well
Structure Type Block,Stucco
New Construction false
Others
Senior Community No
Ownership Fee Simple
Acceptable Financing Cash, Conventional
Listing Terms Cash, Conventional
Special Listing Condition None

Team Leader | Broker Associate License ID: BK3455404
+1(561) 419-5525 | team@thecomerfordgroupfl.com
GET MORE INFORMATION
- Boca Raton, FL Homes For Sale
- Boynton Beach, FL Homes For Sale
- Coconut Creek, FL Homes For Sale
- Deerfield, FL Homes For Sale
- Delray Beach, FL Homes For Sale
- Fort Lauderdale, FL Homes For Sale
- Hallendale, FL Homes For Sale
- Lake Worth, FL Homes For Sale
- Lighthouse Point, FL Homes For Sale
- Miami, FL Homes For Sale
- Palm Beach, FL Homes For Sale
- Palm Beach Gardens, FL Homes For Sale
- Parkland, FL Homes For Sale
- Pompano Beach, FL Homes For Sale
- Southwest Ranches, FL Homes For Sale
- West Palm Beach, FL Homes For Sale
- Weston, FL Homes For Sale
- North Palm, FL Homes For Sale