



UPDATED:
Key Details
Property Type Single Family Home
Sub Type Single Family Residence
Listing Status Active
Purchase Type For Sale
Square Footage 2,423 sqft
Price per Sqft $592
Subdivision Country Club East At Lakewd Rnch Vv2
MLS Listing ID A4705731
Bedrooms 3
Full Baths 3
HOA Fees $4,305/ann
HOA Y/N Yes
Annual Recurring Fee 4305.0
Year Built 2017
Annual Tax Amount $13,031
Lot Size 0.280 Acres
Acres 0.28
Property Sub-Type Single Family Residence
Source Stellar MLS
Property Description
TIME-SENSITIVE TAX ADVANTAGE: Florida voters approved Amendment 3 on November 3, 2026. Buyers who close and establish permanent Florida residency by December 31, 2026 may qualify for an expanded homestead exemption on non-school property taxes: $150,000 in 2027 and $250,000 in 2028. New residents after December 31 generally must wait until their fifth year of exemption for the increase. Confirm eligibility with the Manatee County Property Appraiser. Sellers will attempt to accommodate a quick closing.
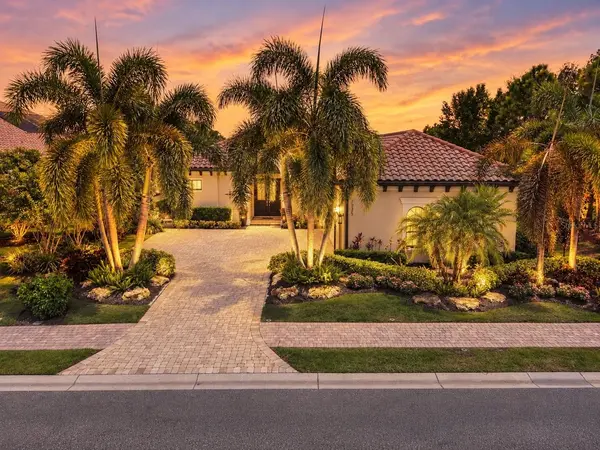
Built in 2017 on a lakefront homesite exceeding 12,000 square feet, this single-level residence offers three bedrooms, three baths, a private study and versatile bonus room. A planted berm, mature palms and landscaped grounds enhance privacy. Hardwood floors, coffered ceilings, split-face travertine, solid wood interior doors and rich millwork distinguish the interiors. Motorized shades, custom art lighting, LED lighting and Lutron Maestro dimmers add convenience. Bowers & Wilkins speakers and blackout curtains equip the bonus room for theater use.
The chef's kitchen showcases Viking appliances, granite slab countertops, custom cabinetry, designer lighting and generous storage. The owner's suite and baths feature granite slab vanities and walk-in showers.
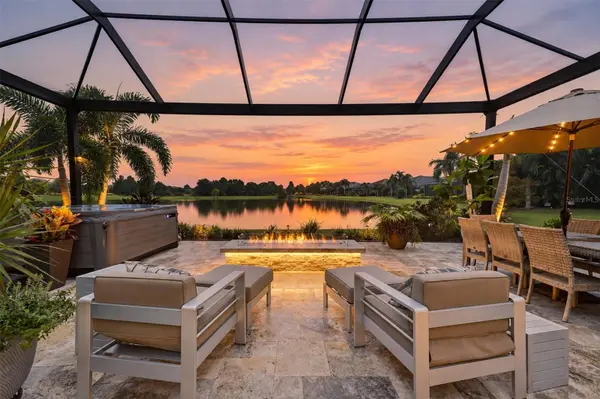
The approximately 2,200-square-foot lanai is designed for dining, entertaining and relaxing beside panoramic lake views. Highlights include a panoramic screen enclosure, outdoor kitchen, fire pit, five-person Hot Spring Envoy spa, travertine flooring, architectural lighting and automatic Kevlar storm screens.
Concrete block construction, enhanced insulation, PGT hurricane-rated windows and doors, a Trane XV20i four-zone HVAC system and a 24-kilowatt Generac whole-house generator provide enduring quality and resilience. A three-car garage offers enhanced storage.
Country Club East offers gated surroundings, community amenities and access to Lakewood Ranch golf and recreation. University Town Center shopping, dining and Sarasota Bradenton International Airport are approximately 20 minutes away; Publix and Aldi approximately 10 minutes. The new Premier Sports Park, approximately 4.5 miles away, is expected to open by year-end 2026 with 24 public pickleball courts and an Olympic-caliber pool. Gulf beaches and cultural attractions are within easy reach.
For out-of-state buyers, Florida has no state personal income tax; closing and establishing residency by December 31 may also unlock the expanded homestead exemption without the five-year wait. HOA-included landscaping, storm protection, backup power and convenient airport access make this an exceptional waterfront retreat. Furnishings are available for separate purchase.
Location
State FL
County Manatee
Community Country Club East At Lakewd Rnch Vv2
Area 34202 - Bradenton/Lakewood Ranch/Lakewood Rch
Zoning PDMU/A
Rooms
Other Rooms Bonus Room, Den/Library/Office
Interior
Interior Features Built-in Features, Ceiling Fans(s), Coffered Ceiling(s), Crown Molding, Eat-in Kitchen, High Ceilings, Kitchen/Family Room Combo, Primary Bedroom Main Floor, Split Bedroom, Stone Counters, Thermostat, Tray Ceiling(s), Walk-In Closet(s), Window Treatments
Heating Central
Cooling Central Air
Flooring Carpet, Hardwood
Fireplaces Type Living Room
Furnishings Negotiable
Fireplace true
Appliance Bar Fridge, Dishwasher, Disposal, Dryer, Microwave, Range Hood, Refrigerator, Washer, Water Filtration System
Laundry Inside, Laundry Room
Exterior
Exterior Feature Lighting, Outdoor Grill, Outdoor Kitchen, Outdoor Shower, Sidewalk
Parking Features Driveway, Garage Door Opener, Garage Faces Rear
Garage Spaces 3.0
Pool In Ground, Heated, Lighting, Screen Enclosure
Community Features Clubhouse, Deed Restrictions, Fitness Center, Gated Community - Guard, Gated Community - No Guard, Golf Carts OK, Golf, Pool, Restaurant, Sidewalks, Special Community Restrictions
Utilities Available BB/HS Internet Available, Cable Available, Cable Connected, Electricity Available, Electricity Connected, Natural Gas Available, Natural Gas Connected, Phone Available, Public, Sewer Connected, Underground Utilities, Water Connected
Amenities Available Clubhouse, Fitness Center, Gated, Golf Course, Pool, Recreation Facilities
Waterfront Description Lake Front
View Y/N No
Water Access No
View Water
Roof Type Tile
Porch Rear Porch, Screened
Attached Garage true
Exposure West
Garage true
Private Pool Yes
Building
Lot Description Landscaped, Level, Near Golf Course, Sidewalk
Entry Level One
Foundation Slab
Lot Size Range 1/4 to less than 1/2
Sewer Public Sewer
Water Public
Architectural Style Florida
Level or Stories One
Structure Type Block,Stucco
New Construction false
Schools
Elementary Schools Robert E Willis Elementary
Middle Schools Nolan Middle
High Schools Lakewood Ranch High
Others
Pets Allowed Yes
HOA Fee Include Common Area Taxes,Maintenance Grounds
Senior Community No
Ownership Fee Simple
Monthly Total Fees $358
Acceptable Financing Cash, Conventional
Membership Fee Required Required
Listing Terms Cash, Conventional
Special Listing Condition None
Virtual Tour https://cmsphotography.hd.pics/7235-Prestbury-Cir-1/idx

Team Leader | Broker Associate License ID: BK3455404
+1(561) 419-5525 | team@thecomerfordgroupfl.com
GET MORE INFORMATION
- Boca Raton, FL Homes For Sale
- Boynton Beach, FL Homes For Sale
- Coconut Creek, FL Homes For Sale
- Deerfield, FL Homes For Sale
- Delray Beach, FL Homes For Sale
- Fort Lauderdale, FL Homes For Sale
- Hallendale, FL Homes For Sale
- Lake Worth, FL Homes For Sale
- Lighthouse Point, FL Homes For Sale
- Miami, FL Homes For Sale
- Palm Beach, FL Homes For Sale
- Palm Beach Gardens, FL Homes For Sale
- Parkland, FL Homes For Sale
- Pompano Beach, FL Homes For Sale
- Southwest Ranches, FL Homes For Sale
- West Palm Beach, FL Homes For Sale
- Weston, FL Homes For Sale
- North Palm, FL Homes For Sale