


9012 BARRIER COAST TRL, Parrish, FL 34219
REQUEST A TOUR If you would like to see this home without being there in person, select the "Virtual Tour" option and your agent will contact you to discuss available opportunities.
In-PersonVirtual Tour
$884,000
Est. payment /mo
3 Beds
3 Baths
2,511 SqFt
Save

UPDATED:

Key Details

Property Type Single Family Home

Sub Type Single Family Residence

Listing Status Active

Purchase Type For Sale

Square Footage 2,511 sqft

Price per Sqft $352

Subdivision Del Webb At Bayview Ph Ii Subph A & B

MLS Listing ID A4709826

Bedrooms 3

Full Baths 3

HOA Fees $448/mo

HOA Y/N Yes

Annual Recurring Fee 5376.0

Year Built 2023

Annual Tax Amount $10,212

Lot Size 9,147 Sqft

Acres 0.21

Property Sub-Type Single Family Residence

Source Stellar MLS

Property Description

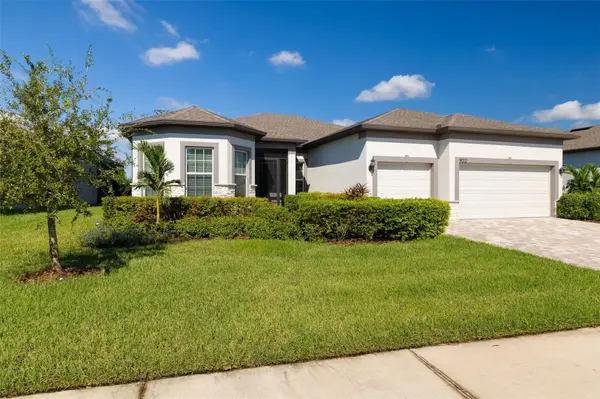
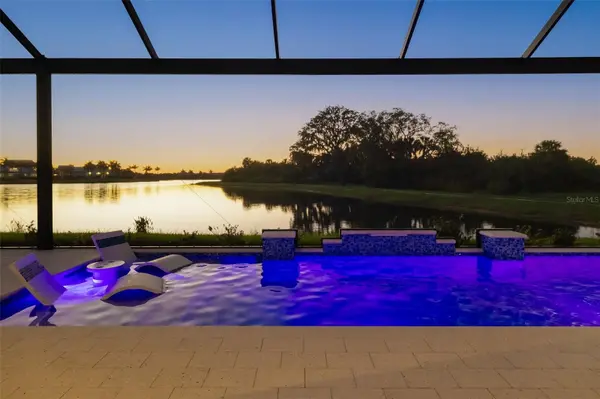
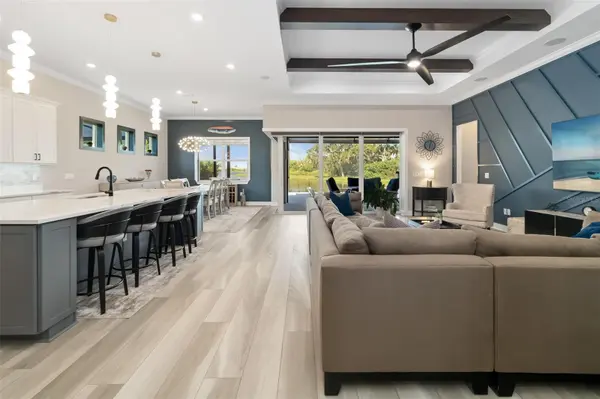
WHERE LIFESTYLE MEETS LUXURY LIVING! Welcome to a home where exceptional craftsmanship, distinctive character, and the ultimate Florida lifestyle come together in one extraordinary setting! Located within the highly sought-after Del Webb BayView, a vibrant, amenity-rich 55+ community, this stunning 2023-built residence offers 2,511 sf of thoughtfully designed living space,3 br, 3 ba, office, and 3-car garage. Perfectly positioned on a PREMIUM WEST-FACING WATERFRONT LOT, this home delivers breathtaking sunsets, tranquil lake views, and exceptional privacy. THIS IS NOT YOUR TYPICAL BUILDER HOME! From the moment you enter, you'll appreciate the warmth, personality, and impressive attention to detail that make this residence truly special. Beautiful wood beams, custom accent walls, extensive moldings, elegant tray ceilings, create a sophisticated yet welcoming atmosphere. At the heart of the home is a SPECTACULAR GOURMET KITCHEN designed for both entertaining and everyday enjoyment. A magnificent 10-foot island anchors the space, complemented by a five-burner natural gas range, abundant cabinetry, an oversized walk-in pantry, and coffee bar w/ wine fridge. The adjoining dining area features expansive windows that flood the space with natural light, while the great room impresses with stunning wood beams and a beautiful accent wall. And just when you think it couldn't get any better… WAIT UNTIL YOU STEP OUTSIDE! A dramatic corner sliding glass door seamlessly connects the interior space to an OUTDOOR PARADISE that truly defines Florida luxury living. The expansive lanai features Shellstone pavers and panoramic screening, perfectly framing the sparkling lake, and neighboring preserve. With its desirable western exposure, you'll enjoy magnificent sunsets from your very own private retreat. The CUSTOM-DESIGNED POOL AND SPA are nothing short of spectacular! The extraordinary outdoor kitchen w/natural gas grill, fridge, and TV. The spacious primary suite offers a peaceful retreat with elegant tray ceilings, beautiful moldings, and a luxurious bathroom and a SPECTACULAR CUSTOM CLOSET with extensive built-ins. One guest bedroom features a Murphy bed with an integrated sofa and accent wall. Another generous en-suite guest room. Office with double doors provides the perfect work-from-home space or quiet retreat. The oversized laundry room offers a utility sink and built-in storage. BUT THE HOME IS ONLY HALF THE STORY… THE LIFESTYLE IS THE OTHER HALF! Welcome to DEL WEBB BAYVIEW, where being active, making friends, and enjoying life aren't occasional activities — they're part of everyday living! 55+ community offers a resort-inspired lifestyle centered around an impressive 22,000+ square-foot clubhouse and a remarkable selection of amenities.Enjoy a resort-style swimming pool, state-of-the-art fitness center, tennis, pickleball, bocce ball, scenic walking paths, dog park, fire pit, community garden, demonstration kitchen, craft room. An on-site Lifestyle Director helps bring the community to life through an exciting calendar of social events. WHY SETTLE FOR ORDINARY WHEN YOU CAN HAVE EXTRAORDINARY? This is more than a beautiful home. It's custom craftsmanship, exceptional outdoor living, unforgettable sunsets, a premium waterfront setting, and an active resort-style community — all wrapped into one remarkable Florida lifestyle.

LIVE BEAUTIFULLY. LIVE ACTIVELY. LIVE EXCEPTIONALLY.

Location

State FL

County Manatee

Community Del Webb At Bayview Ph Ii Subph A & B

Area 34219 - Parrish

Zoning RSF!

Interior

Interior Features Ceiling Fans(s), Kitchen/Family Room Combo, Open Floorplan, Primary Bedroom Main Floor, Split Bedroom, Walk-In Closet(s)

Heating Central, Electric

Cooling Central Air

Flooring Luxury Vinyl

Furnishings Unfurnished

Fireplace false

Appliance Dishwasher, Dryer, Range, Refrigerator, Washer

Laundry Laundry Room

Exterior

Parking Features Driveway, Garage Door Opener

Garage Spaces 3.0

Pool In Ground, Gunite

Community Features Clubhouse, Fitness Center, Golf Carts OK, Pool, Restaurant, Tennis Court(s)

Utilities Available BB/HS Internet Available

Amenities Available Cable TV, Maintenance, Pickleball Court(s), Recreation Facilities

Waterfront Description Lake Front

View Y/N Yes

Water Access No

View Pool, Water

Roof Type Shingle

Porch Rear Porch, Screened

Attached Garage true

Exposure East

Garage true

Private Pool Yes

Building

Lot Description Landscaped

Entry Level One

Foundation Slab

Lot Size Range 0 to less than 1/4

Builder Name Pulte

Sewer Public Sewer

Water Public

Architectural Style Florida

Structure Type Block

New Construction false

Schools

Elementary Schools Barbara A. Harvey Elementary

Middle Schools Buffalo Creek Middle

High Schools Parrish Community High

Others

Pets Allowed Breed Restrictions, Yes

HOA Fee Include Common Area Taxes,Pool,Internet,Maintenance Grounds,Recreational Facilities

Senior Community Yes

Pet Size Extra Large (101+ Lbs.)

Ownership Fee Simple

Monthly Total Fees $448

Acceptable Financing Cash, Conventional

Membership Fee Required Required

Listing Terms Cash, Conventional

Special Listing Condition None


Read Less Info
Stellar MLS
Listed by Jaci Krawtschenko PREMIER SOTHEBY'S INTERNATIONAL REALTY

Go tour this home

9012 BARRIER COAST TRL

Kathleen Comerford
Kathleen Comerford

Team Leader | Broker Associate License ID: BK3455404

+1(561) 419-5525 | team@thecomerfordgroupfl.com

GET MORE INFORMATION

Name
Phone*
Message