

For more information regarding the value of a property, please contact us for a free consultation.
Key Details
Sold Price $10,140,000
Property Type Single Family Home
Sub Type Single Family Residence
Listing Status Sold
Purchase Type For Sale
Square Footage 7,110 sqft
Price per Sqft $1,426
Subdivision Cherokee Lodge
MLS Listing ID A4671493
Sold Date 09/03/26
Bedrooms 5
Full Baths 5
Half Baths 3
Construction Status Completed
HOA Fees $29/ann
HOA Y/N Yes
Annual Recurring Fee 350.0
Year Built 2024
Annual Tax Amount $33,292
Lot Size 0.370 Acres
Acres 0.37
Property Sub-Type Single Family Residence
Source Stellar MLS
Property Description
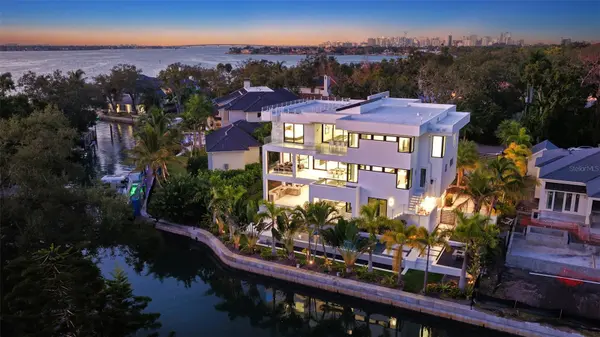
Stunning waterfront three story, coastal modern, single-family waterfront home is the perfect blend of comfort and luxury located in the treasured Cherokee Park neighborhood. Nestled on a street adorned with majestic oak and canopy trees, this exceptional property offers both privacy and grandeur. As you approach this generous lot, you'll be greeted by an electric gate entryway. Choose to park in either the detached two-car garage beneath the guest house or the hidden 6-8 car garage on the side of the house. The garage level features a private gym with a bathroom and an extraordinary outdoor living space that includes both covered and uncovered areas, a stainless steel outdoor kitchen, and a fire pit. Entering the home, you're captivated by a glass box foyer entryway with a custom staircase and state of the art glass elevator. There is also an entryway through the 6+ car garage leading to the elevator. The spacious second-floor living area boasts an open floor plan perfect for any event. The elegant great room features a custom glass floor and firebox, leading to a beautiful open kitchen with custom cabinets, waterfall stone countertops, and Subzero and Wolf appliances. Adjacent to the kitchen is a bonus room and an open yet private dining room, ideal for a wine collector with its floor-to-ceiling glass wine cellar that doubles as an art piece. Behind the kitchen cabinetry, you'll find a separate sizable pantry and laundry room. This floor also features a beautiful balcony accompanied by a glistening hot-tub/dipping pool that waterfalls into your main pool. Make your way to the third story to find 4 on suite bedrooms and a second laundry room. The primary bedroom offers an expansive layout that seamlessly blends comfort and elegance. The true highlight is the gorgeous balcony overlooking the pool that leads to a staircase up to the breathtaking rooftop. From here, you will enjoy panoramic views of the spectacular Sarasota. Whether you're hosting a sunset soiree or savoring peaceful morning coffee, this rooftop oasis provides an extraordinary vantage point. This seamless indoor-outdoor flow and the captivating scenery make this property a true gem for those seeking both luxury and tranquility in a prime location.
Location
State FL
County Sarasota
Community Cherokee Lodge
Area 34239 - Sarasota/Pinecraft
Zoning RSF1
Rooms
Other Rooms Breakfast Room Separate, Den/Library/Office, Formal Dining Room Separate, Great Room, Inside Utility
Interior
Interior Features Built-in Features, Cathedral Ceiling(s), Ceiling Fans(s), Central Vaccum, Eat-in Kitchen, Elevator, High Ceilings, Open Floorplan, Other, PrimaryBedroom Upstairs, Smart Home, Solid Surface Counters, Solid Wood Cabinets, Thermostat, Tray Ceiling(s), Walk-In Closet(s), Wet Bar, Window Treatments
Heating Central, Electric
Cooling Central Air, Humidity Control, Zoned
Flooring Hardwood, Tile
Fireplaces Type Gas, Living Room, Non Wood Burning
Furnishings Negotiable
Fireplace true
Appliance Bar Fridge, Built-In Oven, Cooktop, Dishwasher, Disposal, Dryer, Electric Water Heater, Microwave
Laundry Electric Dryer Hookup, Inside, Laundry Chute, Laundry Room, Other
Exterior
Exterior Feature Balcony, Lighting, Outdoor Grill, Outdoor Kitchen, Private Mailbox, Rain Gutters
Parking Features Circular Driveway, Curb Parking, Driveway, Garage Faces Side, Ground Level, Guest, Open, Oversized, Garage, Tandem
Garage Spaces 6.0
Fence Electric, Other
Pool Heated, In Ground
Utilities Available Cable Available, Cable Connected, Electricity Available, Electricity Connected, Phone Available, Propane, Public, Sewer Connected, Sprinkler Well, Water Connected
Waterfront Description Canal - Saltwater
View Y/N Yes
Water Access Yes
Water Access Desc Canal - Saltwater,Intracoastal Waterway
View City, Water
Roof Type Membrane,Other
Porch Front Porch, Patio, Rear Porch, Screened
Attached Garage true
Exposure North
Garage true
Private Pool Yes
Building
Lot Description Cul-De-Sac, City Limits, Landscaped
Story 3
Entry Level Three Or More
Foundation Block, Slab, Stem Wall
Lot Size Range 1/4 to less than 1/2
Builder Name Skyline Custom Development
Sewer Public Sewer
Water Public, Well
Architectural Style Contemporary
Structure Type Block,Concrete,Stucco
New Construction true
Construction Status Completed
Schools
Elementary Schools Southside Elementary
Middle Schools Brookside Middle
High Schools Sarasota High
Others
Pets Allowed Yes
Senior Community No
Ownership Fee Simple
Monthly Total Fees $29
Acceptable Financing Cash, Conventional, Owner Financing, Private Financing Available
Membership Fee Required Optional
Listing Terms Cash, Conventional, Owner Financing, Private Financing Available
Special Listing Condition None
Read Less Info
Want to know what your home might be worth? Contact us for a FREE valuation!

Our team is ready to help you sell your home for the highest possible price ASAP

© 2026 My Florida Regional MLS DBA Stellar MLS. All Rights Reserved.
Bought with Andrew Tanner PREMIER SOTHEBY'S INTERNATIONAL REALTY
Nearby Locations
Team Leader | Broker Associate License ID: BK3455404
+1(561) 419-5525 | team@thecomerfordgroupfl.com
GET MORE INFORMATION
- Boca Raton, FL Homes For Sale
- Boynton Beach, FL Homes For Sale
- Coconut Creek, FL Homes For Sale
- Deerfield, FL Homes For Sale
- Delray Beach, FL Homes For Sale
- Fort Lauderdale, FL Homes For Sale
- Hallendale, FL Homes For Sale
- Lake Worth, FL Homes For Sale
- Lighthouse Point, FL Homes For Sale
- Miami, FL Homes For Sale
- Palm Beach, FL Homes For Sale
- Palm Beach Gardens, FL Homes For Sale
- Parkland, FL Homes For Sale
- Pompano Beach, FL Homes For Sale
- Southwest Ranches, FL Homes For Sale
- West Palm Beach, FL Homes For Sale
- Weston, FL Homes For Sale
- North Palm, FL Homes For Sale