

For more information regarding the value of a property, please contact us for a free consultation.
Key Details
Sold Price $2,500,000
Property Type Single Family Home
Sub Type Single Family Residence
Listing Status Sold
Purchase Type For Sale
Square Footage 7,639 sqft
Price per Sqft $327
Subdivision Laurel Oak Estates Sec 02
MLS Listing ID A4682766
Sold Date 10/21/26
Bedrooms 5
Full Baths 6
Half Baths 1
HOA Fees $345/qua
HOA Y/N Yes
Annual Recurring Fee 4144.0
Year Built 1991
Annual Tax Amount $18,579
Lot Size 0.690 Acres
Acres 0.69
Property Sub-Type Single Family Residence
Source Stellar MLS
Property Description
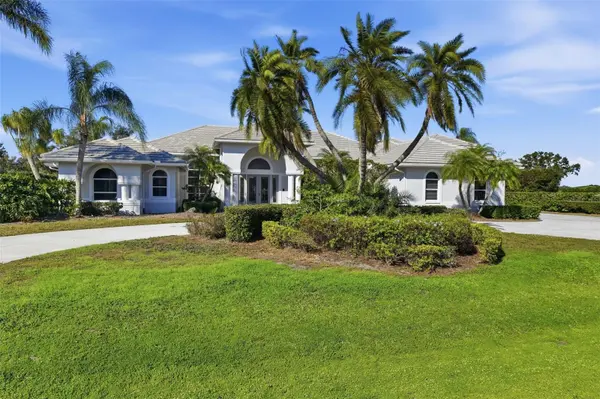
Laurel Oak Estates, this lakefront residence is positioned on an oversized corner homesite and offers a rare combination of architectural character, extensive updates, and exceptional versatility for today's luxury buyer. Designed for both everyday comfort and grand-scale entertaining, the home features soaring ceilings, custom millwork, solid wood doors, expansive gathering spaces, and walls of glass that frame peaceful lake views throughout. The renovated chef's kitchen anchors the home with custom cabinetry, premium appliances, generous prep space, and seamless connection to the surrounding living and dining areas. Five en-suite bedrooms provide privacy for family and guests, including a private guest suite with separate entrance that creates an ideal setting for multigenerational living, extended family, long-term guests, live-in assistance, or a dedicated work-from-home environment. Featuring soaring ceilings, loft space, abundant natural light, and a private balcony, this unique retreat offers endless possibilities as an art studio, executive office, fitness space, hobby room, or creative sanctuary. Outdoor living is equally impressive with a recently resurfaced pool and spa, expansive paver lanai, outdoor shower, courtyard fountain, and tranquil lake views creating a private resort-style setting. Recent improvements throughout the home include significant updates to the kitchen, bathrooms, flooring, lighting, cabinetry, millwork, and major mechanical systems, allowing buyers to enjoy the character of an established estate with the comfort of modern living. Residents enjoy 24-hour guard-gated security and optional Laurel Oak Country Club membership featuring two championship golf courses, tennis, fitness, dining, and an active social calendar. For buyers seeking more than another luxury home, this is a rare opportunity to own one of Laurel Oak's most versatile estate properties with exceptional scale, lakefront privacy, and the flexibility to accommodate multigenerational living, changing lifestyles, and evolving needs for years to come.
Location
State FL
County Sarasota
Community Laurel Oak Estates Sec 02
Area 34240 - Sarasota
Zoning RE2
Interior
Interior Features Cathedral Ceiling(s), Ceiling Fans(s), Crown Molding, Dry Bar, Eat-in Kitchen, High Ceilings, Kitchen/Family Room Combo, Open Floorplan, Primary Bedroom Main Floor, Solid Wood Cabinets, Stone Counters, Thermostat, Vaulted Ceiling(s), Walk-In Closet(s)
Heating Central
Cooling Central Air
Flooring Marble, Tile, Wood
Fireplaces Type Gas
Furnishings Unfurnished
Fireplace true
Appliance Built-In Oven, Convection Oven, Cooktop, Dishwasher, Disposal, Freezer, Ice Maker, Microwave, Refrigerator
Laundry Laundry Room
Exterior
Exterior Feature Balcony
Garage Spaces 4.0
Pool In Ground
Utilities Available Electricity Connected, Natural Gas Connected, Underground Utilities, Water Connected
View Y/N Yes
Water Access No
Roof Type Tile
Attached Garage true
Exposure Southeast
Garage true
Private Pool Yes
Building
Entry Level Two
Foundation Slab
Lot Size Range 1/2 to less than 1
Sewer Public Sewer
Water Public
Structure Type Block,Stucco
New Construction false
Schools
Elementary Schools Tatum Ridge Elementary
Middle Schools Mcintosh Middle
High Schools Sarasota High
Others
Pets Allowed Yes
Senior Community No
Ownership Fee Simple
Monthly Total Fees $345
Acceptable Financing Cash, Conventional
Membership Fee Required Required
Listing Terms Cash, Conventional
Special Listing Condition None
Read Less Info
Want to know what your home might be worth? Contact us for a FREE valuation!

Our team is ready to help you sell your home for the highest possible price ASAP

© 2026 My Florida Regional MLS DBA Stellar MLS. All Rights Reserved.
Bought with Jane Ebury Sinclair, PA COMPASS FLORIDA LLC
Nearby Locations
Team Leader | Broker Associate License ID: BK3455404
+1(561) 419-5525 | team@thecomerfordgroupfl.com
GET MORE INFORMATION
- Boca Raton, FL Homes For Sale
- Boynton Beach, FL Homes For Sale
- Coconut Creek, FL Homes For Sale
- Deerfield, FL Homes For Sale
- Delray Beach, FL Homes For Sale
- Fort Lauderdale, FL Homes For Sale
- Hallendale, FL Homes For Sale
- Lake Worth, FL Homes For Sale
- Lighthouse Point, FL Homes For Sale
- Miami, FL Homes For Sale
- Palm Beach, FL Homes For Sale
- Palm Beach Gardens, FL Homes For Sale
- Parkland, FL Homes For Sale
- Pompano Beach, FL Homes For Sale
- Southwest Ranches, FL Homes For Sale
- West Palm Beach, FL Homes For Sale
- Weston, FL Homes For Sale
- North Palm, FL Homes For Sale